
Lighting a Municipal City Building in Arkansas
Explore a municipal office lighting retrofit in Arkansas, from an energy and maintenance baseline to lighting controls and phased installation.
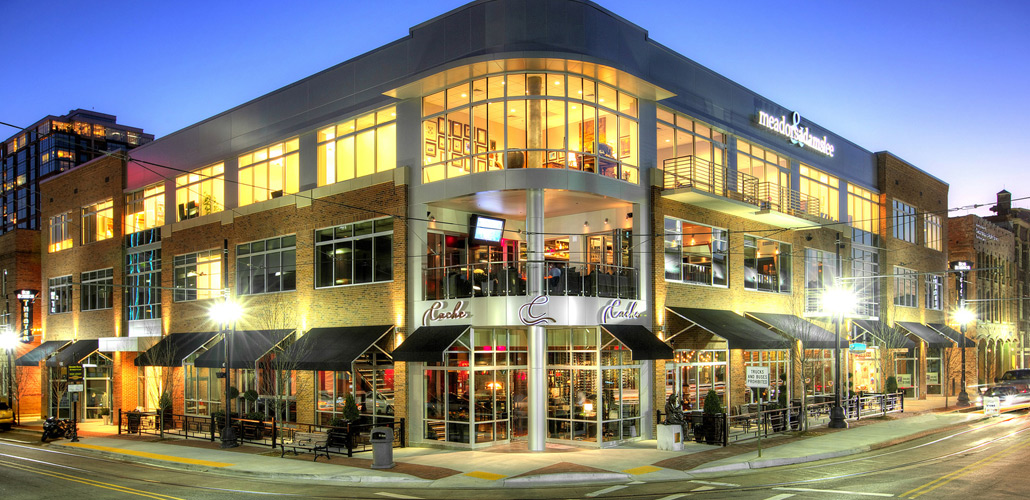
A municipal office lighting project brings building operations into the same conversation as lighting quality. The existing fixtures, energy use, maintenance needs, and installation schedule all help define the scope. At the Municipal City Building in Arkansas, Malmstrom White's work connected those considerations through lighting analysis and a phased retrofit.
The Municipal City Building project overview presents the completed project and its photograph. The published scope describes an energy-focused office retrofit, with a documented baseline, controls specified for public offices, utility rebate coordination, and installation phased to keep the building operational.
Starting with the existing building
The project began with energy cost and maintenance concerns alongside lighting quality. Malmstrom White's no-cost analysis documented the existing fixture inventory and energy draw, then modeled savings and utility rebate eligibility for a full LED conversion with occupancy-based controls.
The scope also identifies an energy and maintenance cost baseline established before specification. That sequence gives the project a clear starting point: understand the existing system before deciding what to replace. The analysis described in the portfolio concerns projected savings; the project page does not publish a measured savings total.
For a public facility team preparing a similar brief, the existing fixture inventory and maintenance demands are useful information to bring to a lighting analysis. They help connect a proposed upgrade to the building being assessed.
Including controls in the office specification
The Municipal City Building's scope includes occupancy sensing and daylight harvesting controls specified for public offices. These controls were part of the retrofit planning alongside the LED conversion.
For teams reviewing a comparable project, that detail is a useful prompt to discuss controls while the fixture specification is being developed. Which office areas belong in the lighting scope? Where should occupancy and daylight be considered? The published project identifies both types of control as part of its office lighting approach, without listing individual fixture or control models.
Coordinating rebate research and paperwork
Utility rebate eligibility was reviewed during the analysis, and rebate paperwork was coordinated for the public-sector capital project. These are distinct steps in the documented scope: research informs planning, while paperwork coordination supports the project process.
The portfolio does not name a rebate program or award amount for this building. Its useful takeaway is the inclusion of rebate research and coordination in the lighting project discussion, alongside the energy and maintenance baseline.
Phasing installation around building operations
Malmstrom White lists lighting analysis and lighting installation as the services delivered for the Municipal City Building. Installation was phased to keep the building operational throughout the work.
That requirement connects the lighting plan to how the facility is used. For a team considering work in an occupied municipal office, the project offers several topics to address early:
- Document the existing fixtures, energy use, and maintenance baseline.
- Discuss occupancy sensing and daylight harvesting within the office scope.
- Include rebate eligibility research and paperwork coordination in planning.
- Identify building operations that the installation schedule needs to accommodate.
Explore the full Municipal City Building project page for the photograph and scope highlights. To discuss lighting analysis or installation for a public facility, contact Malmstrom White.