
Lighting the SAU Science Building in Magnolia
Explore lighting design at the SAU Science Building in Magnolia, with lab and classroom modeling, glare-controlled fixtures, and installation coordination.
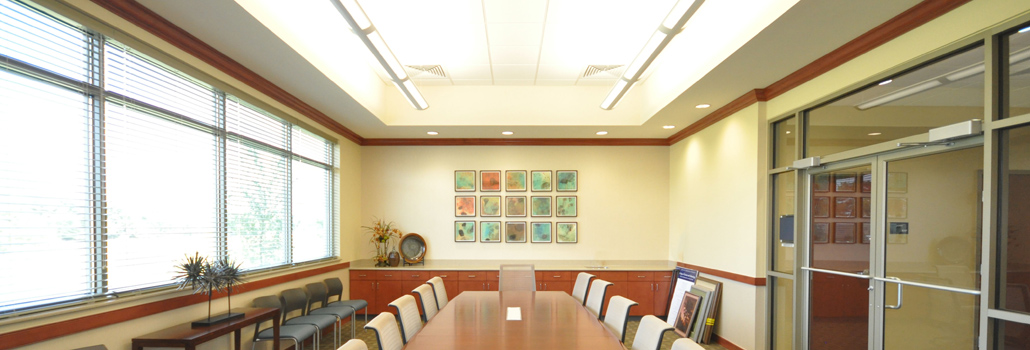
A science building brings several kinds of visual work under one roof. Students move between classroom instruction and laboratory tasks, while shared academic spaces connect the rooms. A lighting plan needs to account for those different uses at the level of the individual space.
At the SAU Science Building in Magnolia, Arkansas, Malmstrom White's computer lighting design modeled labs and classrooms independently before installation. The SAU Science Building project overview presents the completed project, its photograph, and the lighting scope. That scope includes point-by-point photometric modeling, glare-controlled fixture selection, emergency egress review, and installation coordination around the academic semester schedule.
Modeling labs and classrooms individually
The project record describes photometric design across classrooms, labs, and shared academic space. Each lab and classroom was modeled independently to confirm that foot-candle levels met the university's academic facility standards before installation began.
That room-by-room approach connects the lighting layout to where learning and laboratory work take place. The published scope specifically identifies lab benches and instructional space in the point-by-point modeling. Reviewing those areas individually gives the design conversation a concrete focus: the surfaces where people are working and the light intended to reach them.
For an academic facility team, this is a useful starting point for computer lighting design. Identify the different room uses, then discuss how each one will be represented in the proposed lighting model. The SAU project provides an example of that process within a university science building.
Addressing glare at lab benches
The SAU portfolio entry identifies consistent, glare-controlled illumination over lab benches and accurate color rendering for specimen and chemical work as lighting requirements. Its scope highlights also name glare-controlled fixture selection for microscope and lab bench work.
Those details show why a science-building lighting brief needs to go beyond a general description of classroom brightness. The type of work at a bench belongs in the same conversation as the proposed light levels and fixture selection. At SAU, both the modeling and the selection of glare-controlled fixtures addressed laboratory tasks explicitly.
Reviewing the building beyond the teaching spaces
The documented scope extended beyond classrooms and lab benches. Malmstrom White included an emergency egress and code-compliance review across the full building.
For teams organizing a similar lighting brief, the project highlights the need to include circulation and egress alongside instructional areas. Lab and classroom modeling addresses the spaces where academic work happens; the building-wide review brings the routes between and beyond those spaces into the scope as well.
Coordinating installation with the academic calendar
The SAU Science Building lists lighting analysis, computer lighting design, and lighting installation as its delivered services. Installation was coordinated around the academic semester schedule.
Together, the published details suggest several practical topics for an academic lighting project discussion:
- Identify labs, classrooms, and shared spaces in the lighting brief.
- Include lab benches and instructional surfaces in the photometric model.
- Discuss glare control in relation to microscope and bench work.
- Include emergency egress in the building-wide review.
- Bring the academic calendar into installation planning.
Explore the full SAU Science Building project page for its photograph and scope highlights. To discuss lighting analysis, computer lighting design, or installation for an academic facility, contact Malmstrom White.