
Lighting a University Auditorium in Arkansas
Explore an Arkansas university auditorium lighting project, with dimmable house lighting, glare-control modeling, egress review, and AV team coordination.
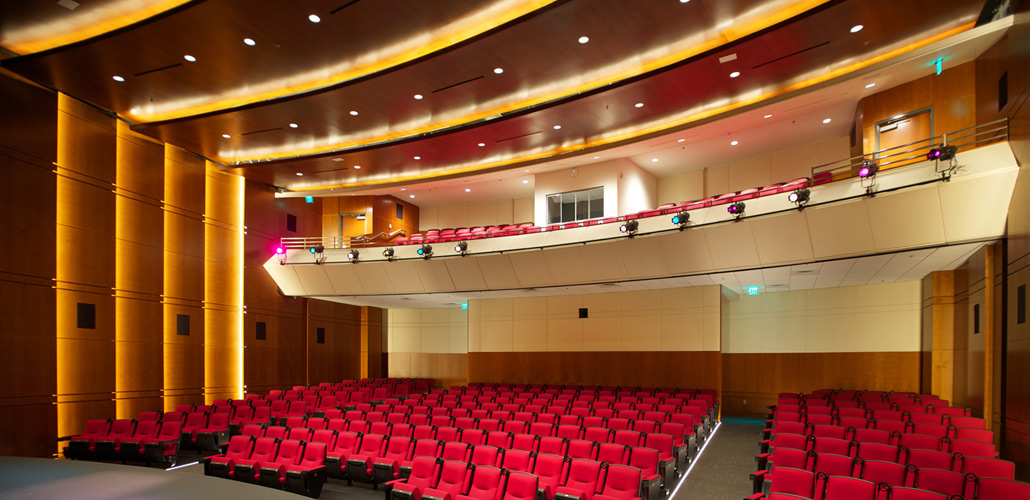
A university auditorium brings lectures, performances, and public events into the same room. The seating stays in place while the activity changes, so the lighting brief needs to consider both general assembly use and presentations on stage.
Malmstrom White's University Auditorium project in Arkansas shows how those uses can be considered together. The completed project's published scope includes dimmable house lighting, photometric renderings for glare control, emergency egress coverage, and coordination with the university's AV and events team.
Planning for different uses of one room
The project combined house lighting for general assembly use with dimming control for stage presentations and events. Its scope specifically identifies assemblies, lectures, and performances as uses served by dimmable house lighting.
That combination makes the room's schedule a useful starting point for a lighting discussion. A lecture, a performance, and a public event each bring different expectations for the audience and the stage. In this project, those changing uses were part of the same lighting design brief.
For a university team planning a comparable space, listing the room's uses can help organize an early conversation with the lighting designer. The auditorium project connects that discussion to both house lighting and dimming control.
Reviewing glare from fixed seating
The auditorium's scope includes photometric renderings used to confirm glare control from fixed seating. This gives the design review a specific viewpoint: the places where the audience will sit.
Malmstrom White's computer lighting design service uses modeling to review a proposed lighting arrangement. For this auditorium, the published record connects that process to the seating layout and the experience of viewing the room from those positions.
For teams preparing an auditorium brief, fixed seating is therefore more than a capacity detail. It provides locations to include in the lighting review alongside the stage and the general assembly area.
Including the seating bowl and exits
The documented design also addressed emergency egress coverage throughout the seating bowl and exits. The scope highlights identify egress and exit lighting across the full seating bowl, keeping those areas in the project discussion alongside the room's event lighting.
That building-use perspective matters when organizing a brief: the audience occupies the seating area and moves through the exits as part of the same visit. The University Auditorium project included both in its lighting review.
Coordinating with the AV and events team
The fixture schedule was coordinated with the university's AV and events team. Malmstrom White lists computer lighting design and lighting installation as the services delivered for the project.
The published scope offers several practical topics for an auditorium lighting conversation:
- Identify assemblies, lectures, performances, and other intended room uses.
- Discuss house lighting and dimming control together.
- Include fixed audience seating in the glare-control review.
- Account for the seating bowl and exits in the lighting scope.
- Bring the AV and events team into fixture-schedule coordination.
Explore the full University Auditorium project page for its photograph and scope highlights. To discuss lighting design and installation for a university or event space, contact Malmstrom White.